Shower layouts
Resolve niches, valves and corners before approving the panel arrangement.
North suburbs · Illinois
A calm surface for busy homes.
Our team fabricates and installs porcelain for Glenview kitchen and bathroom projects, including homes around downtown and The Glen. We start with a room plan and turn the important junctions into a clear installation brief.
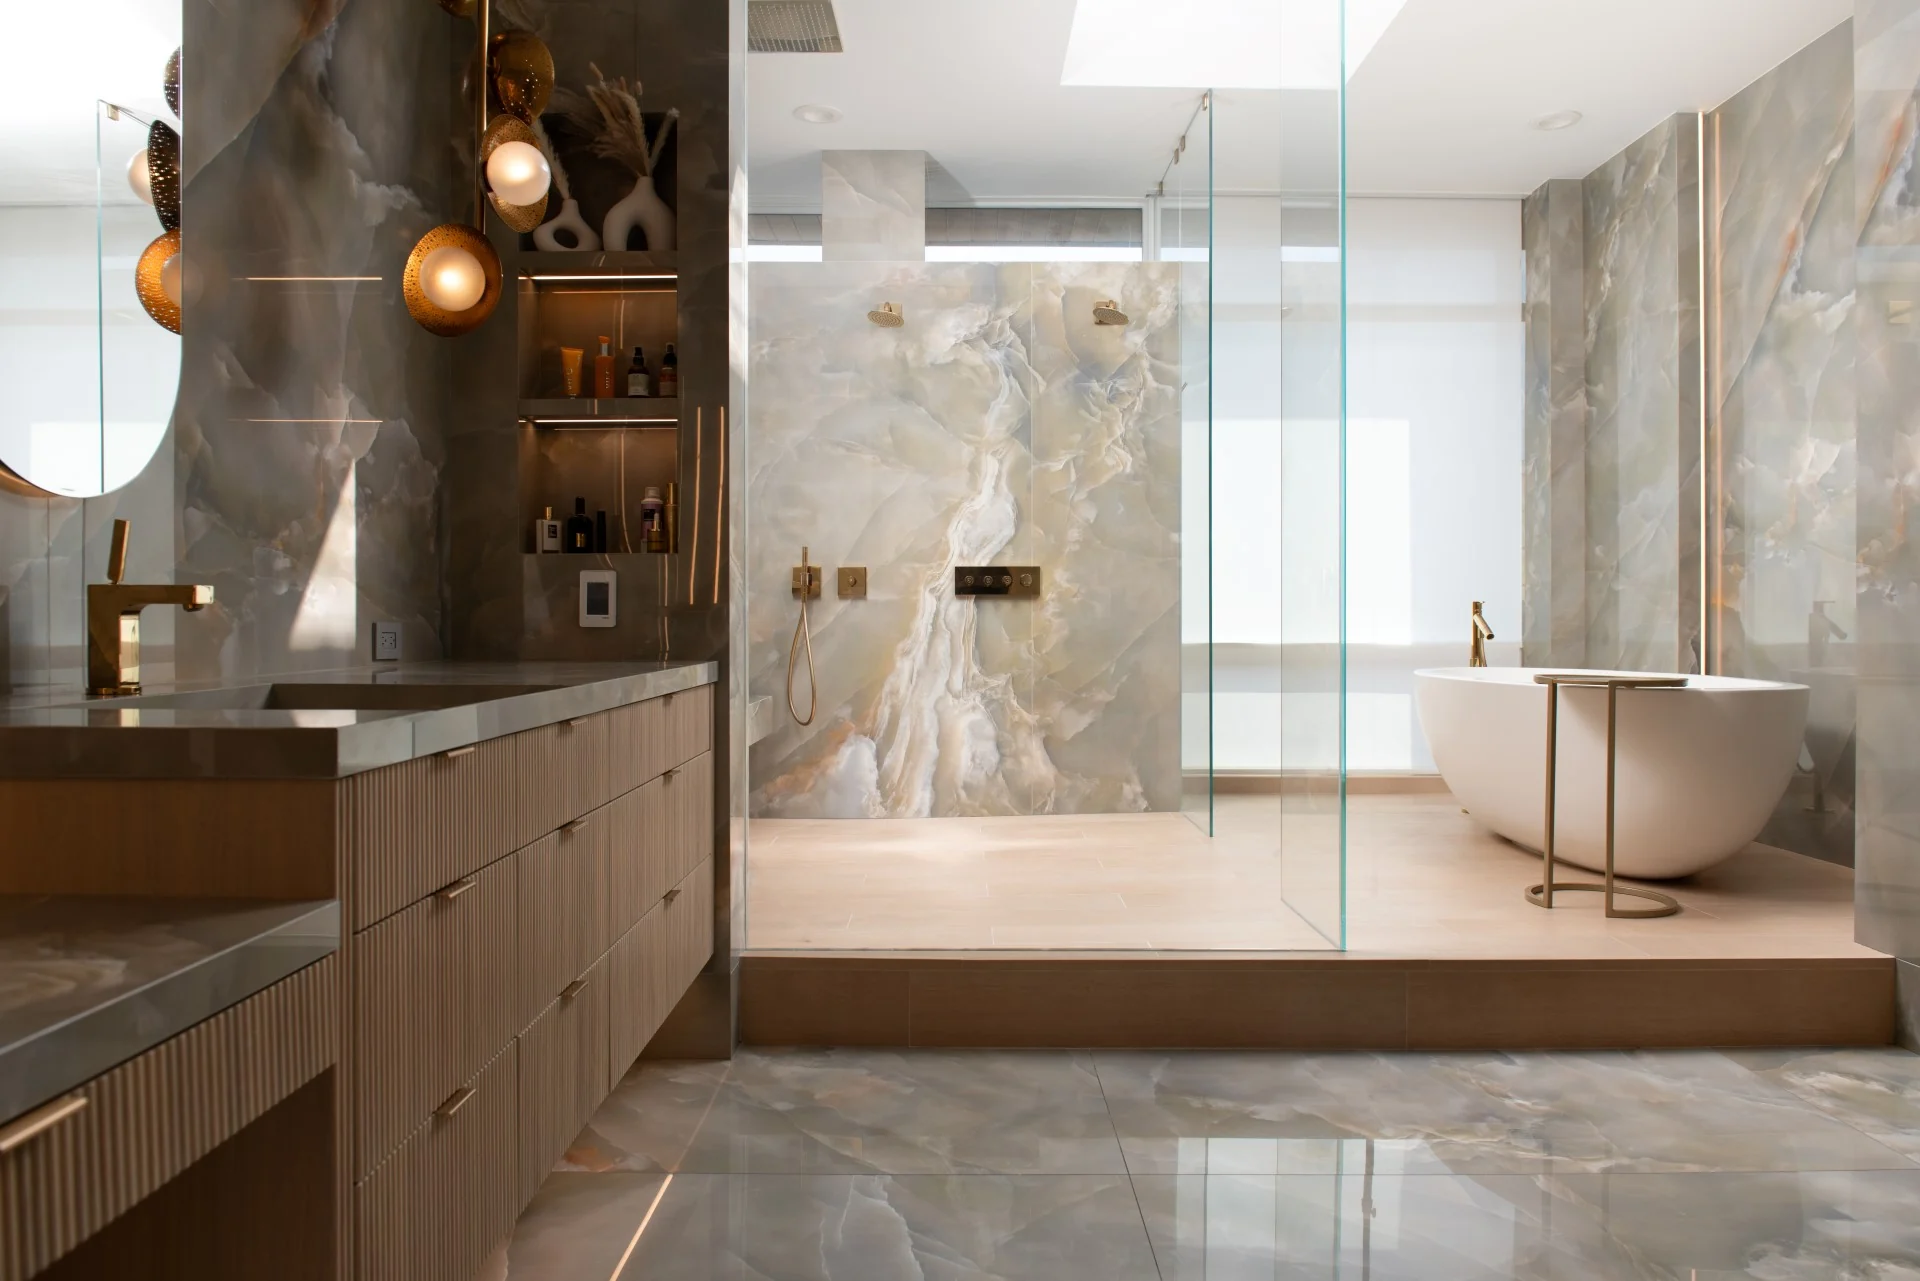
For a Glenview bathroom remodel, the shower walls, vanity and adjacent floor finishes need to meet cleanly. Share wall elevations, niche positions and the proposed shower glass layout early. Large porcelain panels make those relationships especially visible.
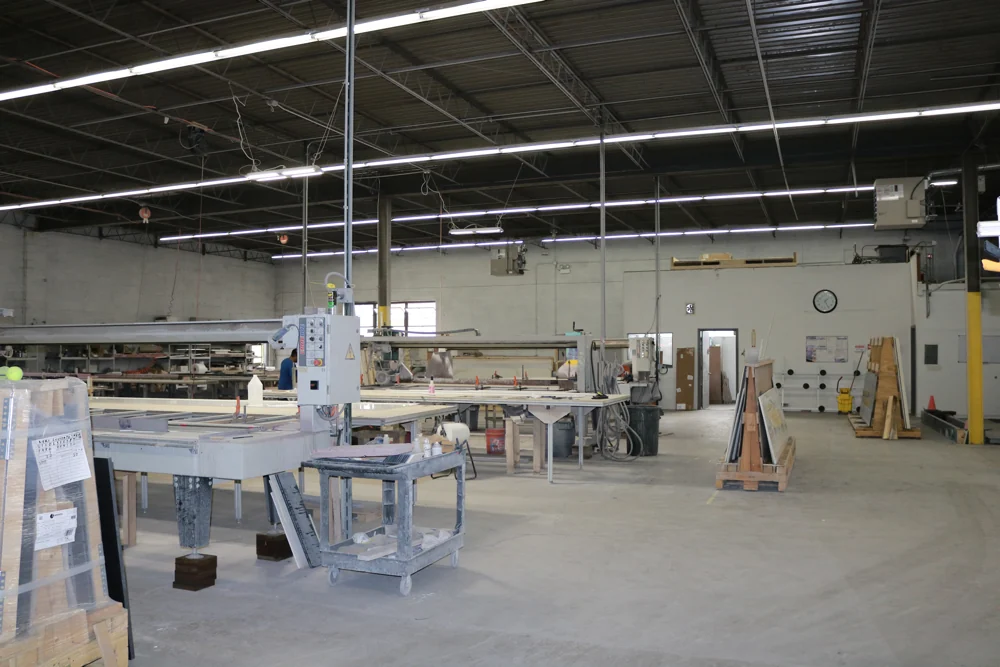
If a bathroom is upstairs, send photographs of the stairs and landing as well as the room. Access affects the pieces that can be brought in safely. We coordinate the fabrication and fitting from Elk Grove Village, with final preparation and trade responsibilities discussed for the individual project.
02 / In the details
Resolve niches, valves and corners before approving the panel arrangement.
Include sink models, faucet positions and the junction with mirrors or wall finishes.
Share stair turns and door openings before deciding on full-height panels.
03 / A useful first conversation
These details help us discuss the scope, preparation and next steps. A drawing is welcome; a few clear photographs are a good start.
Start an inquiry04 / What we can help with
05 / Before we begin
Yes. Send both in the same brief so material selection, cutouts and the installation sequence can be reviewed together.
We welcome inquiries for Glenview, including The Glen. Share your address and access information so we can confirm the project arrangements.
One team · One home base
Our team serves Glenview from Elk Grove Village. Send your address so we can confirm access, scope and scheduling for your project.
Monday to Friday, 9 AM to 4 PM CT
(847) 378-8664spgroup@spgroupsite.comGet directions