Feature surfaces
Show the full wall elevation, including fireplace openings, outlets and side returns.
North suburbs · Illinois
A fresh focal point, thoughtfully fitted.
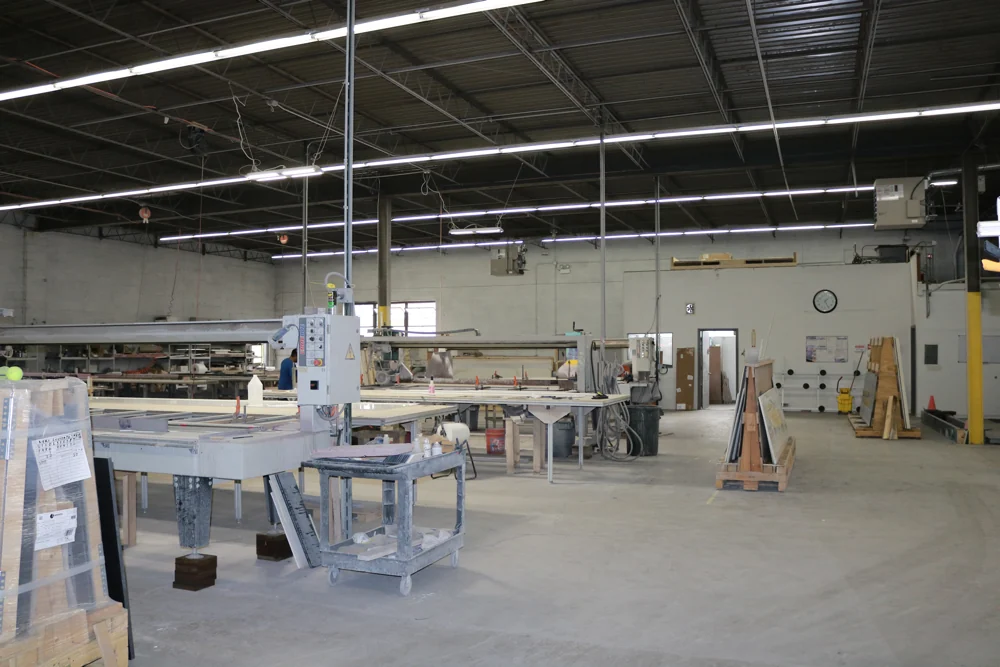
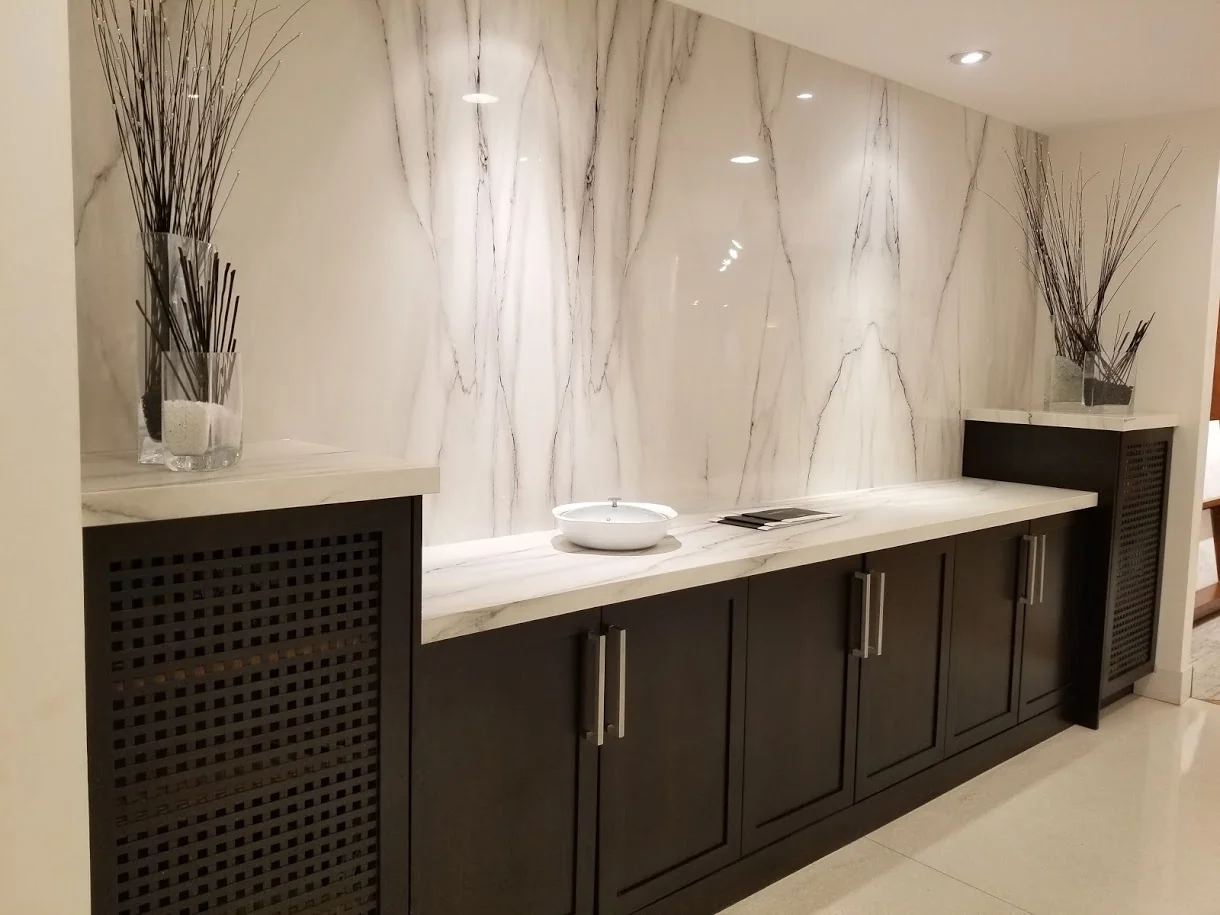
We plan porcelain surfaces for Skokie homes and commercial interiors, from kitchen countertops to fireplace walls and reception counters. Our Elk Grove Village fabrication team works from your drawings, photographs and site requirements.
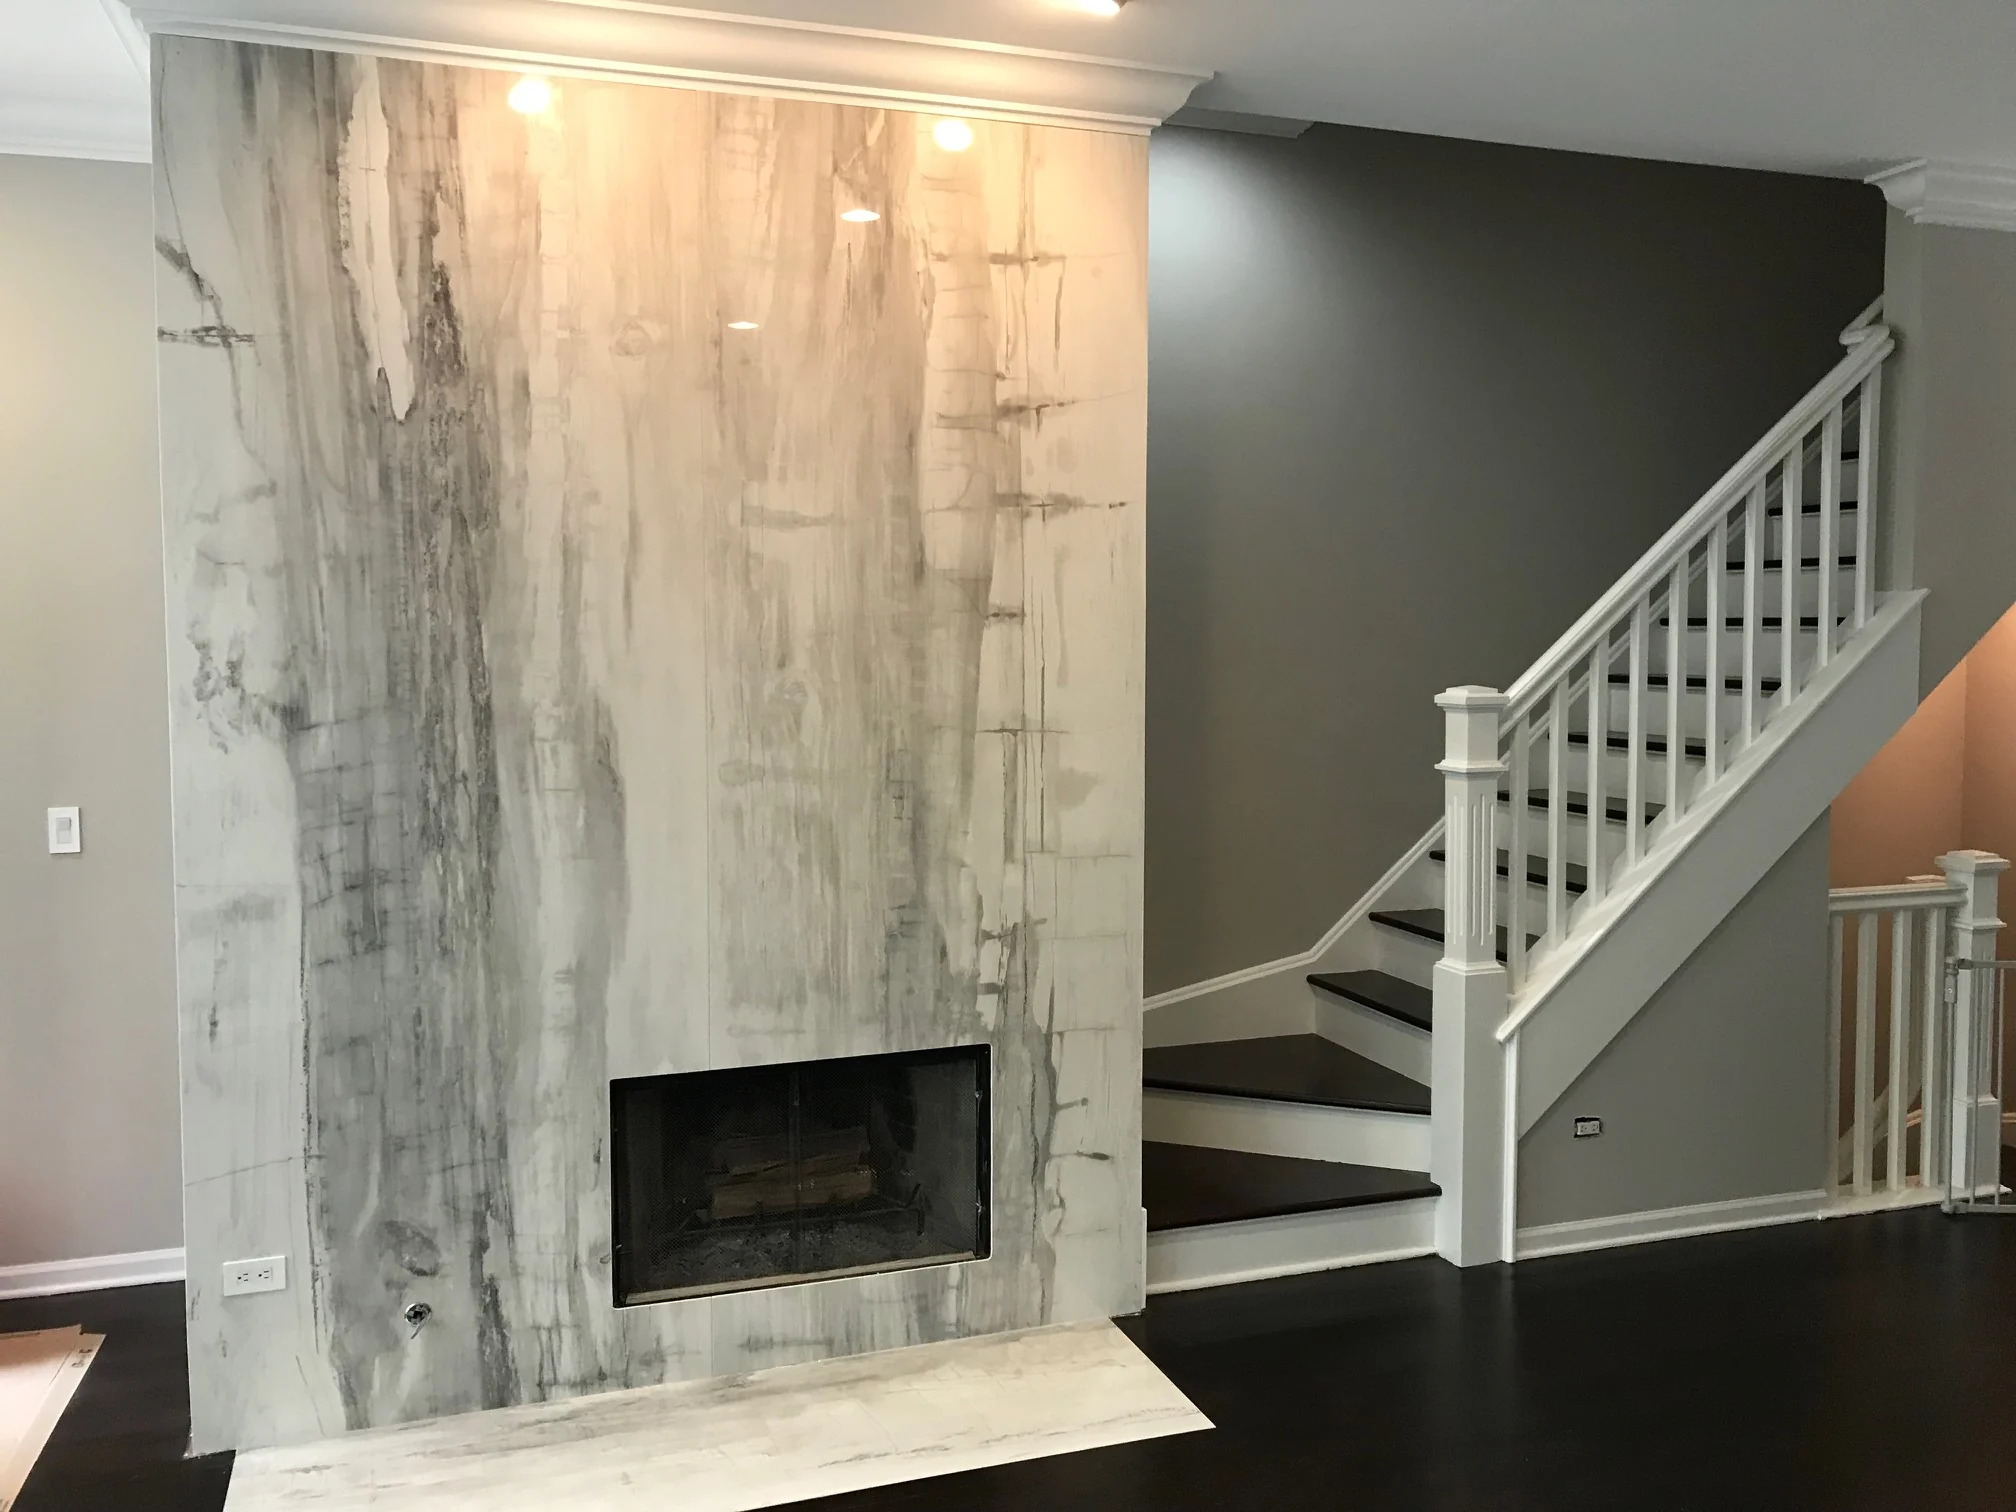
A Skokie living room feature wall and a compact kitchen backsplash call for different slab layouts. Send an overall room photograph so we can discuss the scale of the pattern, panel proportions and the way the surface meets cabinets, trim or adjacent walls.
For a downtown Skokie workspace or an occupied building near Oakton or Dempster, identify the delivery entrance and the areas that need to remain usable. Commercial and shared-building access should be discussed along with the design, rather than left until an installation date is chosen.
02 / In the details
Show the full wall elevation, including fireplace openings, outlets and side returns.
Include management requirements, delivery hours and common areas along the access route.
Specify the intended use of a counter or wall and any work that other trades must complete first.
03 / A useful first conversation
These details help us discuss the scope, preparation and next steps. A drawing is welcome; a few clear photographs are a good start.
Start an inquiry04 / What we can help with
05 / Before we begin
We can discuss a custom commercial counter after reviewing drawings, support, intended use and the installation scope. Send sketches and approximate dimensions first.
Yes. Include the project address, cabinet plan and photographs so we can discuss countertop fabrication, fitting and related backsplash work.
One team · One home base
Our team serves Skokie from Elk Grove Village. Send your address so we can confirm access, scope and scheduling for your project.
Monday to Friday, 9 AM to 4 PM CT
(847) 378-8664spgroup@spgroupsite.comGet directions